The Atlantic ahead
A direct relationship with the ocean that gives sunset, dining and terraces a special intensity.
THE PLACE · TAGHAZOUT, MOROCCO
A reference land area of around 10,000 m², open to the Atlantic, informs the concept. Its feasibility remains subject to land control, topography, planning, access, utilities and permits.
LANDSCAPE AS THE FIRST ARCHITECTURE
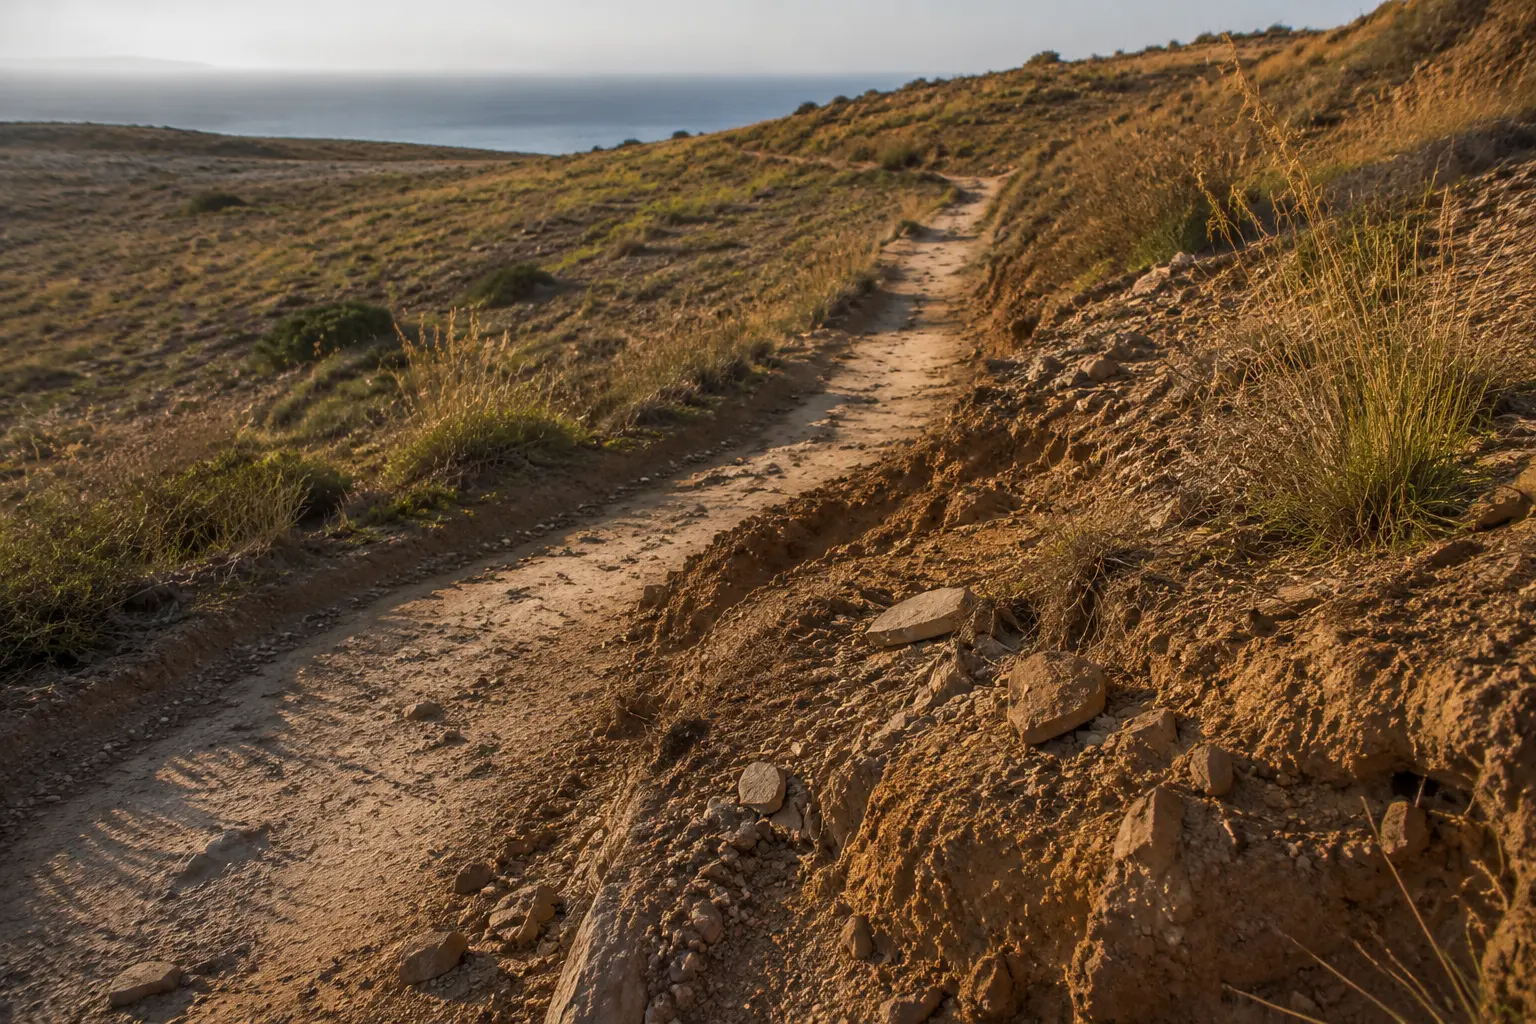
Before architecture, Mirage begins with landscape: ocean, views, mineral textures, drainage and neighbouring uses. These factors set the programme’s limits before its ambition is drawn.
A direct relationship with the ocean that gives sunset, dining and terraces a special intensity.
A place discovered in sequences: a calm arrival, an opening onto the view, then layered spaces for living.
Material, shade, light and vegetation serve a warm, contemporary and deeply Atlantic destination.
THE SPIRIT OF THE PLACE
Mirage is imagined as a discreet destination within the landscape. View, service and proposed uses make sense only with properly sized circulation, water, waste and neighbour-management systems.
THE MIRAGE SETTING
A considered first moment, from access to the first reveal of the sea, creating the sense of entering another tempo.
Table and Coast structure daytime hospitality; Ritual and Lodges extend the stay. Guest, supplier, team and resident flows must remain separated where the land allows.
Deliveries, storage, waste, energy, maintenance and emergency access are not afterthoughts: they determine operational quality and the venue’s discretion.
MIRAGE TAGHAZOUT